Send the request basics
Share the property status, location-based repair list, safe photos, approval contact, resident access contact when applicable, and desired handoff.
Occupied repairs and vacant turnovers move more clearly when approval, access, source work, trade sequencing, and finish boundaries share one record. AWC organizes the repair list so owners and managers can approve a defined scope and residents receive clear access coordination.
Licensed general contractor · San Diego County
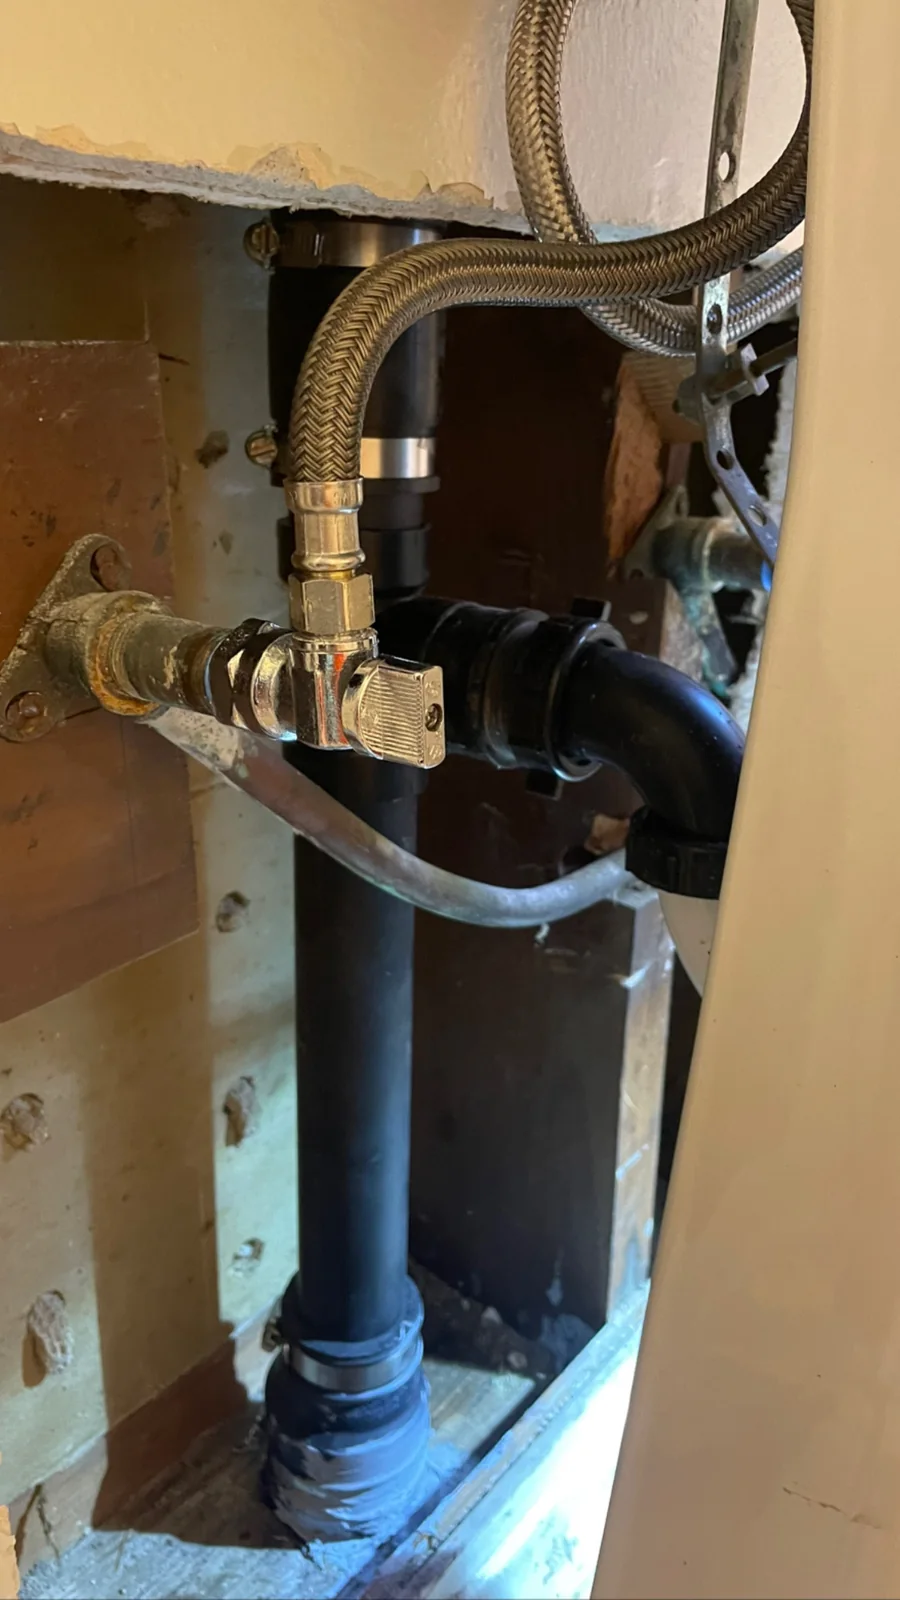
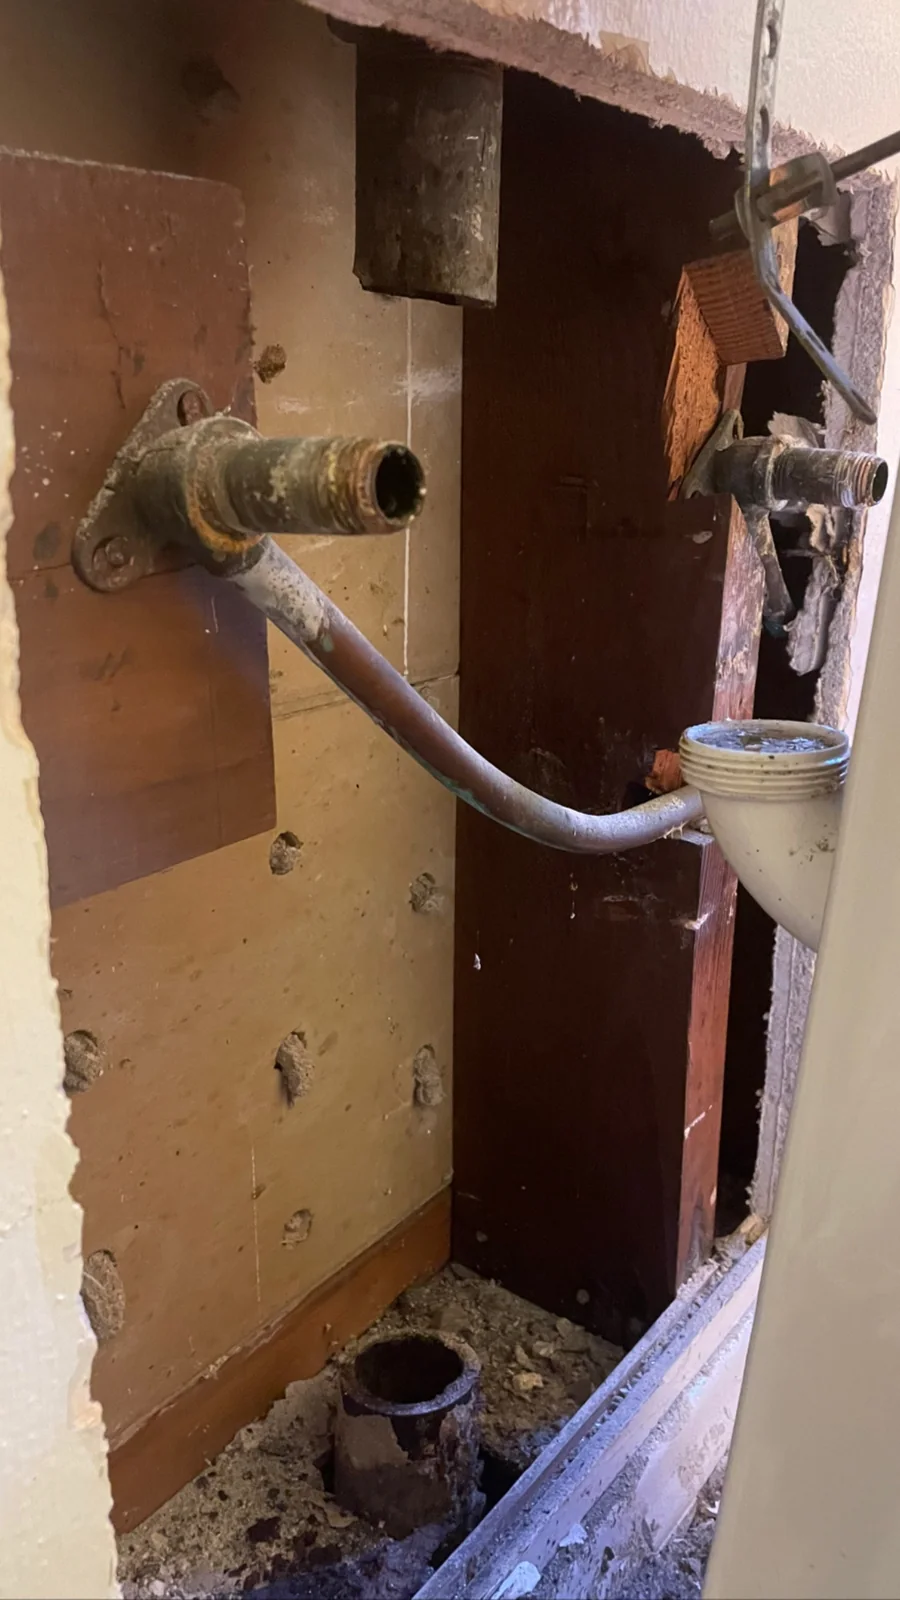
This AWC project photo shows an exposed plumbing and wall-access condition. It illustrates one repair stage rather than a whole-unit turnover.
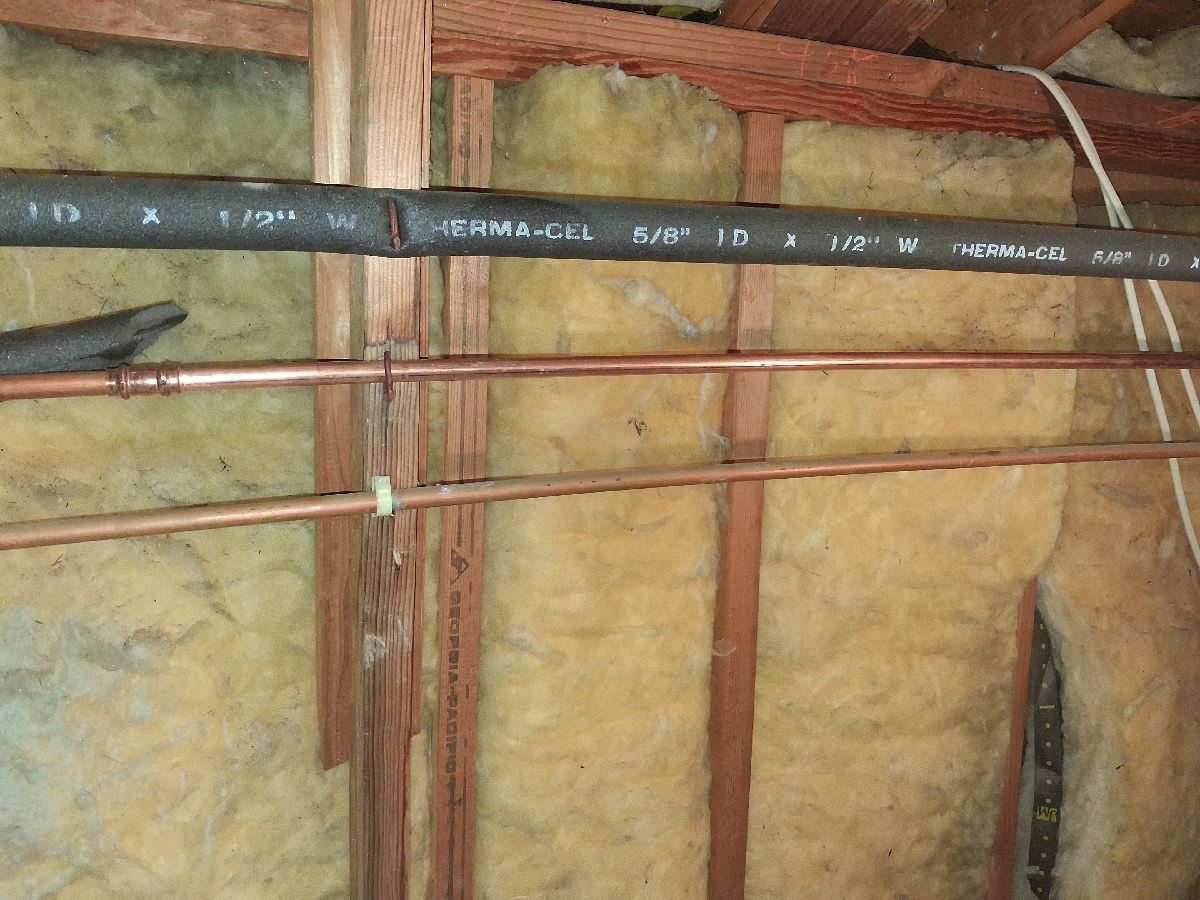
This AWC project photo shows plumbing replacement during the open-wall stage. Inspection, testing, and closure responsibility remain project-specific.
This finish-stage AWC image illustrates why source work, release for closure, and surrounding restoration need an agreed sequence.
Call AWC or use the project request form to share the address, occupied or vacant status, safe photos, and room-by-room concerns. Keep owner or manager approval details separate from resident access information.
Submitting a request does not confirm an appointment, price, dispatch or work authorization.
Open the AWC request form in a separate page ↗
Loading the repair request form…
Choose the closest service, or Other, and describe the repair. You can add one useful photo or report.
Service-contact and optional marketing choices are separate in the form. Review them before submitting.
A tenant report, property inspection and turnover list serve different purposes. None automatically authorizes construction or proves the source of damage. AWC helps owners and managers identify who approves work, who provides access, what each trade must complete, when walls can close, and what the final room handoff includes.
Record the exact symptom, timing, affected rooms and shutoff status. Keep the resident safe and route authorization through the owner or manager before opening or restoration work.
Understand this repair ↗Walk room by room, separate cleaning from repair, and distinguish repeat damage or stains from straightforward finish items. Set the desired handoff without treating the date as proof every condition is ready.
Understand this repair ↗Confirm the plumbing repair, testing or inspection responsibility and closure release. Then define backing, drywall, texture, primer, paint and retained access.
Understand this repair ↗Sequence source work, qualified trade work, openings, finish restoration and final review. State who owns each checkpoint so one trade does not cover another trade’s unresolved work.
Understand this repair ↗Name the approving owner or manager separately from the resident or onsite access contact. Record notice, pets, belongings, work hours and daily condition without publishing private details.
Understand this repair ↗Use a location-based scope, change log, completion views, punch list and remaining-work section. A finished surface should not erase the repair history.
Understand this repair ↗Keep the resident’s observed symptoms separate from the contractor’s findings. Record location, timing and the affected rooms.
Identify the owner or manager who can approve the scope, separately from the resident who provides access.
Resolve the underlying repair and any needed checks before wall closure, surface preparation and painting.
Separate completed work, excluded conditions and open follow-ups. Share the agreed documentation with the authorizing contact.
One repair record from reported condition through owner-approved closeout.
This AWC project-photo sequence shows an exposed plumbing condition, installed piping and a later finished-wall stage associated with documented repair work. It is useful for explaining source-to-closure coordination. It is not presented as a rental turnover, a Bird Rock project outcome for this site, or proof that every similar opening follows the same scope.
Real AWC material · Clearly stated limitsTurn a tenant leak report into safe triage, owner authorization, source work, restoration and documented closeout.
Read the guideBuild a room-by-room turnover scope that separates source questions, repairs, selections, cleaning and final review.
Read the guideCoordinate plumbing access, testing, closure release, drywall, texture and paint in an occupied or vacant rental.
Read the guideSequence plumbing, electrical, carpentry, drywall, paint and connected restoration with clear prerequisites and handoffs.
Read the guideA tenant may report a condition and coordinate entry, but the owner or authorized manager should approve scope and cost unless documented arrangements say otherwise. Record both roles clearly.
A useful punch list is a starting point. Recurring cracks, stains, moisture concerns, unsafe conditions and concealed work may require site verification before a complete repair scope can be priced.
After the responsible source or trade work, applicable testing or inspection, material decisions and closure authorization are complete. A clean-looking cavity or stopped symptom does not establish every prerequisite.
Only the written boundary controls. Patch-only, one wall, one ceiling plane and whole-room painting involve different preparation, protection and appearance expectations.
Send the visible condition, property location and useful photos. AWC reviews the request and explains the next appropriate step.
If the condition needs field verification, AWC may recommend the $250 Site Evaluation + Written Bid Package. The $250 is credited if the construction project is approved within 30 days.